<-- style PDP --> 322 Harvie Road, Barrie - Single Family Residence for sale for $899,900
  • sold
  • leased

322 Harvie Road

Barrie, ON, L4N 8H1 - Holly

$899,900$000000

  • Neighbourhood

    Holly

  • Major Intersection

  • Listed Since: 1158 day(s)

  • Last update: 1096 day(s) ago

Overview

  • Property Type

    Single Family Residence, Bungalow Raised

  • Bedrooms

    3 + 2

  • Bathrooms

    2

  • Basement

    Full, Finished

  • Kitchen

    n/a

  • Total Parking

    4 (2 null Garage)

  • Lot Size

    Available Upon Request

  • Taxes

    $5,125.97 (2023)

  • Type

    Freehold

Property Description

Property description for 322 Harvie Road, Barrie

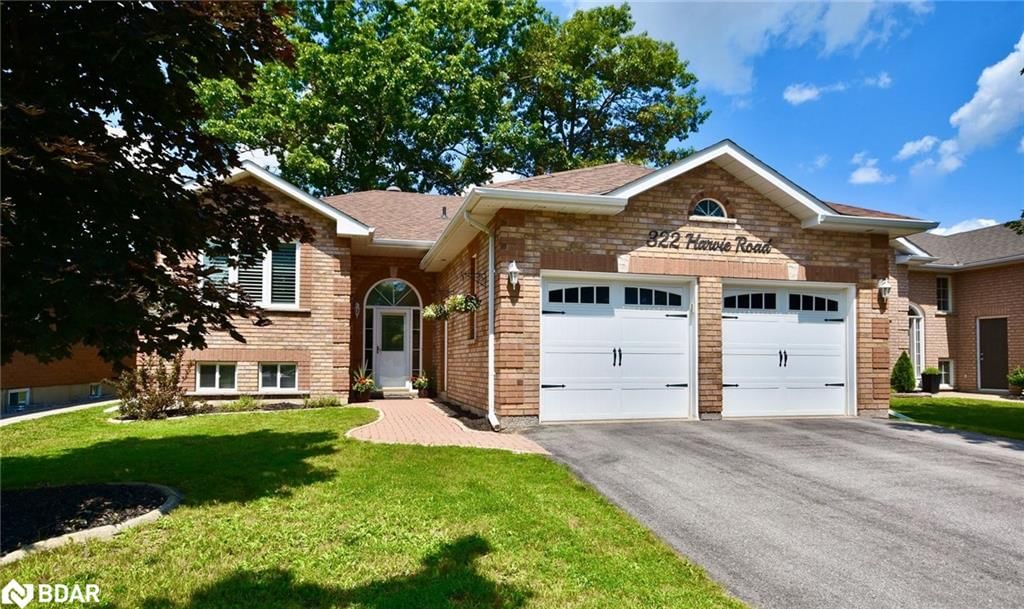
Welcome to 322 Harvie Road, a hidden gem in one of Barrie's most sought-after neighborhoods. This charming brick bungalow is situated on a beautiful, mature, fenced lot and has been tastefully updated, guaranteed to leave a lasting impression on any potential buyer! With 3+2 bedrooms and 2 bathrooms, there is plenty of space for the whole family. The custom kitchen is an absolute showstopper, complete with a coffered ceiling, quartz counters, under cabinet lighting, stainless steel appliances and a stylish backsplash. You'll find an abundance of cabinets, a pantry, and even a built-in bar/coffee bar area. The recently updated bathroom is simply stunning, boasting modern finishes that are sure to impress!! Throughout the home, you'll find rich hardwood floors and elegant California shutters, adding a touch of sophistication. Important updates like kitchen (2017), bathroom (2021), a new composite deck (2022), garage doors (2016), shingles (2014), Furnace & A/C (2017) have all been taken care of. The lower level is a true bonus, featuring a spacious family room with a cozy gas fireplace, two additional bedrooms, a bathroom, and a convenient laundry room. Trust me, this home has it all!

Listed by Century 21 B.J. Roth Realty Ltd. Brokerage

  • MLS #

    40479502

  • Sq. Ft

    2372.5

  • Sq. Ft. Source

    MLS

  • Lot Irregularities

    49.22 FT X 126.79 FT

  • Year Built

    1998

  • Pool

    None

  • Drive

    n/a

  • Garage

    n/a

  • Total Parking

    4

  • Family Room

    n/a

  • Den

    n/a

  • Exterior

    n/a

  • Fireplace

    1

  • Roof

    Asphalt Shing

  • Foundation

    Poured Concrete

  • Elevator

    n/a

  • Water View

    n/a

  • Laundry Level

    n/a

  • Heat

    Fireplace-Gas, Forced Air, Natural Gas

  • A/C

    Central Air

  • Water

    Municipal

  • Water Supply

    n/a

  • Sewers

    n/a

  • Central Vac

    n/a

  • Kitchen

    18.1 x 9.09 ft Main level

    coffered ceiling(s), walkout to balcony/deck, pantry

  • Bedroom Primary

    12.11 x 11.04 ft Main level

    hardwood floor, walk-in closet

  • Living Room/Dining Room

    21.1 x 10.09 ft Main level

    Hardwood Floor

  • Bathroom

    false Main level

    4-Piece

  • Bedroom

    10.02 x 9.11 ft Main level

    Hardwood Floor

  • Bathroom

    false Basement level

    3-Piece

  • Bedroom

    9.11 x 9.05 ft Main level

    Hardwood Floor

  • Bedroom

    11.03 x 10.11 ft Basement level

  • Recreation Room

    27.07 x 10.09 ft Basement level

  • Bedroom

    15.03 x 9.09 ft Basement level

  • Laundry

    false Basement level

  • MLS #

    40479502

  • Sq. Ft

    2372.5

  • Sq. Ft. Source

    MLS

  • Lot Irregularities

    49.22 FT X 126.79 FT

  • Year Built

    1998

  • Pool

    None

  • Drive

    n/a

  • Garage

    n/a

  • Total Parking

    4

  • Family Room

    n/a

  • Den

    n/a

  • Exterior

    n/a

  • Fireplace

    1

  • Roof

    Asphalt Shing

  • Foundation

    Poured Concrete

  • Elevator

    n/a

  • Water View

    n/a

  • Laundry Level

    n/a

  • Heat

    Fireplace-Gas, Forced Air, Natural Gas

  • A/C

    Central Air

  • Water

    Municipal

  • Water Supply

    n/a

  • Sewers

    n/a

  • Central Vac

    n/a

  • Kitchen

    18.1 x 9.09 ft Main level

    coffered ceiling(s), walkout to balcony/deck, pantry

  • Bedroom Primary

    12.11 x 11.04 ft Main level

    hardwood floor, walk-in closet

  • Living Room/Dining Room

    21.1 x 10.09 ft Main level

    Hardwood Floor

  • Bathroom

    false Main level

    4-Piece

  • Bedroom

    10.02 x 9.11 ft Main level

    Hardwood Floor

  • Bathroom

    false Basement level

    3-Piece

  • Bedroom

    9.11 x 9.05 ft Main level

    Hardwood Floor

  • Bedroom

    11.03 x 10.11 ft Basement level

  • Recreation Room

    27.07 x 10.09 ft Basement level

  • Bedroom

    15.03 x 9.09 ft Basement level

  • Laundry

    false Basement level

Thinking of Selling?

Find Out Your Home’s Value in Today’s Market!

No Email or Signup is required to view your home estimate.

estimate your home value

Contact Manoj Kukreja

Sales Representative,
Century 21 People’s Choice Realty Inc.,
Brokerage
(647) 576 - 2100

Manoj profile avatar

Property History

Property history for 322 Harvie Road, Barrie

This property has been sold 1 time before. Create your free account to explore sold prices, detailed property history, and more insider data.

Sign In / Register

Inventory Graph

10 9 8 7 6 5 4 3 2 1 0 5 Months of inventory SELLER'S Market BALANCED Market BUYER'S Market

Mortgage Calculator

This data is for informational purposes only.

Mortgage Payment per month

Principal Amount

Interest

Total Payable

Amortization

Amortization

Closing Cost Calculator

This data is for informational purposes only.

Closing Cost Total for this property

Total Cash flow for purchasing this property

Down Payment(%)*
Additional information

Provincial Land Transfer Tax

Ontario Land Transfer Tax Rebate

Toronto Land Transfer Tax

Toronto Land Transfer Tax Rebate

PST on CMHC Insurance Premium

Lawyer Fees

$2,825

Government Registration Fee's

$164

Title Insurance

Closing Cost Total

Total Cash flow for purchasing this property

Provincial Land Transfer Tax

Ontario Land Transfer Tax Rebate

Toronto Land Transfer Tax

Toronto Land Transfer Tax Rebate

PST on CMHC Insurance Premium

Lawyer Fees

$2,825

Government Registarion Fee's

$164

Title Insurance

Down Payment(%)*

* A down payment of less than 20% is permitted only for first-time home buyers purchasing their principal residence. The minimum down payment required is 5% for the portion of the purchase price up to $500,000, and 10% for the portion between $500,000 and $1,500,000. For properties priced over $1,500,000, a minimum down payment of 20% is required.

Thinking of Selling?

Find Out Your Home’s Value in Today’s Market!

No Email or Signup is required to view your home estimate.

estimate your home value

Contact Manoj Kukreja

Sales Representative, Century 21 People’s Choice Realty Inc., Brokerage
(647) 576 - 2100

Manoj profile avatar

Recent Sold Listings in Holly, Barrie

Popular Cities